Portfolio · Sample sheets

Portfolio

Sample sheets from our tile, stone and terrazzo shop drawing sets. Select a sheet to view it larger.

Sample sheets

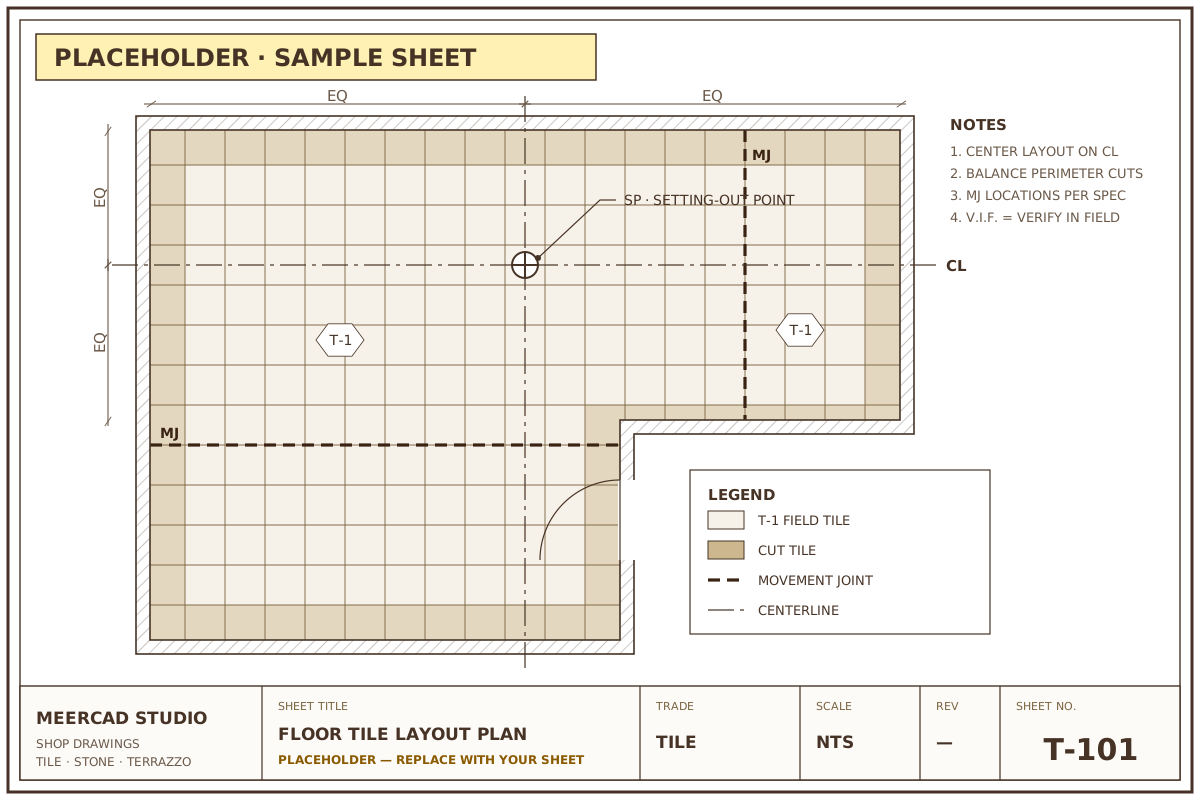
  • Placeholder sample sheet: floor tile layout plan with centerlines, setting-out point, cut tiles and movement joints (opens larger view)
    Tile · T-101Floor tile layout plan[PLACEHOLDER: Project type and location for sheet T-101]
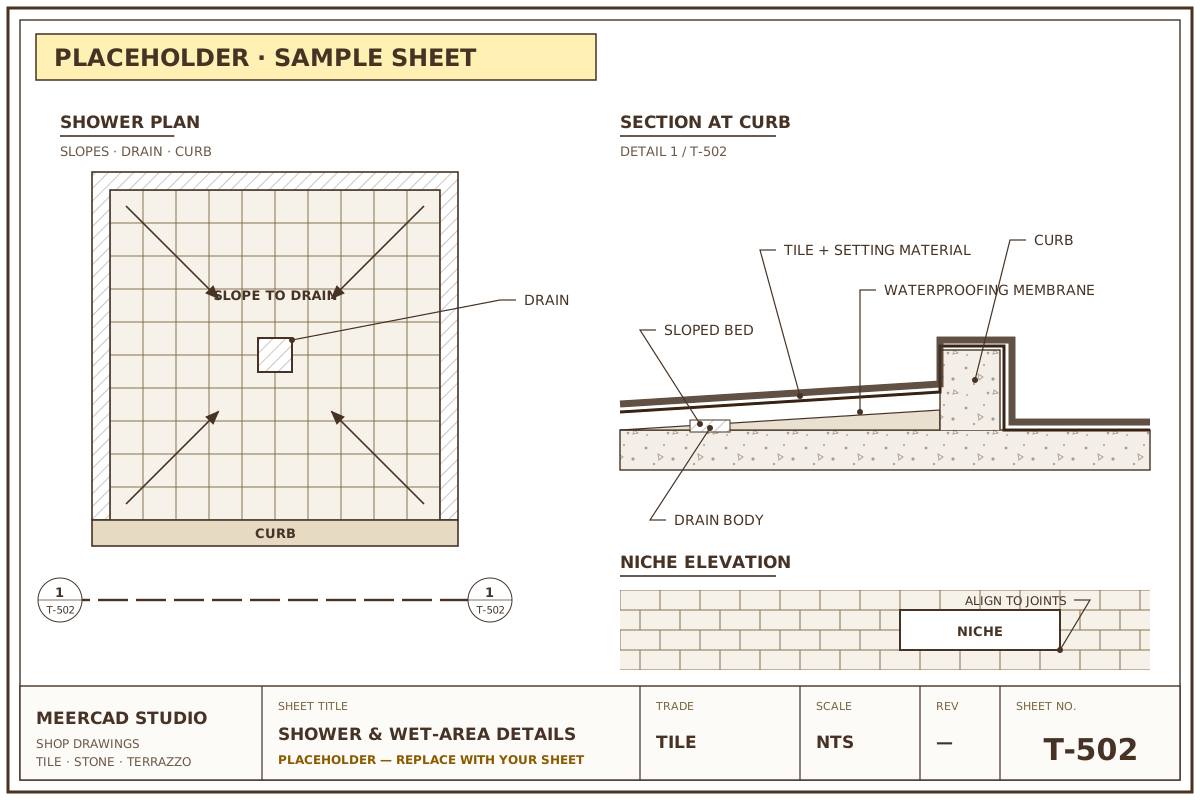
  • Placeholder sample sheet: shower plan with slopes to drain, a section at the curb and a niche elevation (opens larger view)
    Tile · T-502Shower and wet-area details[PLACEHOLDER: Project type and location for sheet T-502]
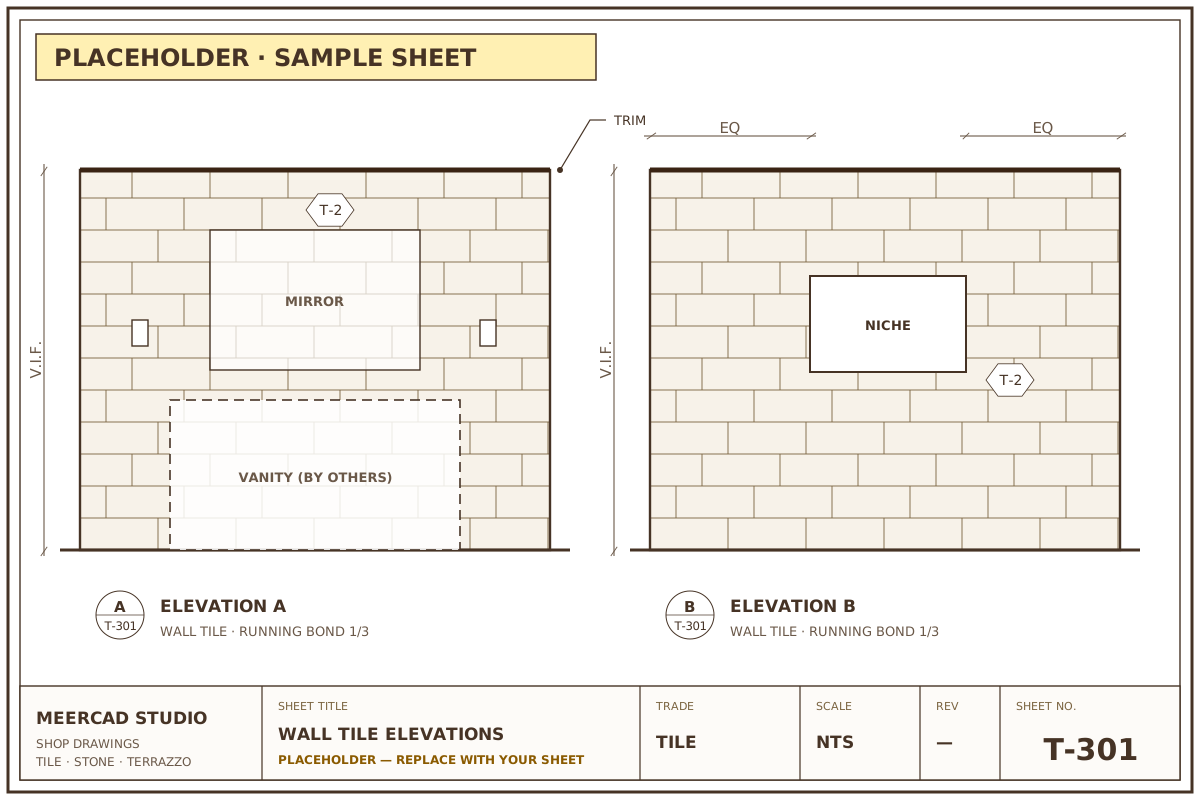
  • Placeholder sample sheet: two wall tile elevations in running bond with mirror, vanity, outlets and a niche (opens larger view)
    Tile · T-301Wall tile elevations[PLACEHOLDER: Project type and location for sheet T-301]
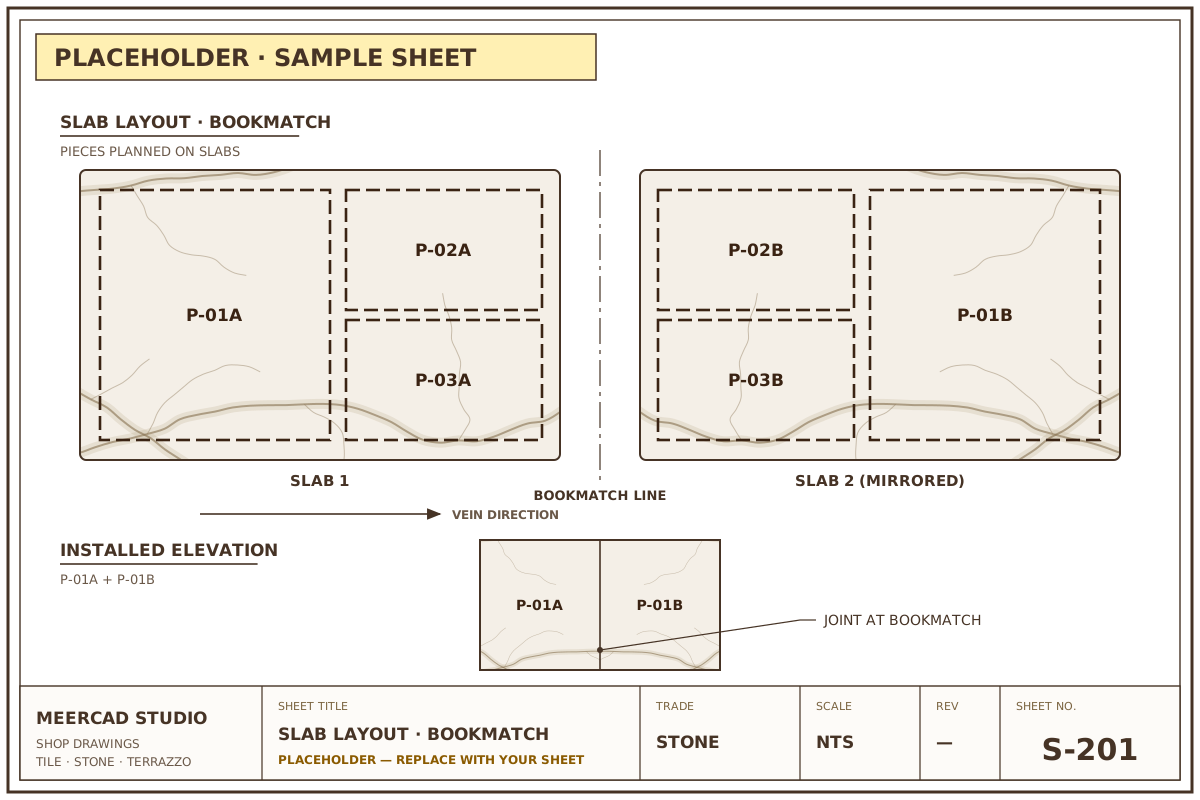
  • Placeholder sample sheet: two marble slabs with numbered pieces planned for a bookmatched installation (opens larger view)
    Stone · S-201Slab layout with bookmatch[PLACEHOLDER: Project type and location for sheet S-201]
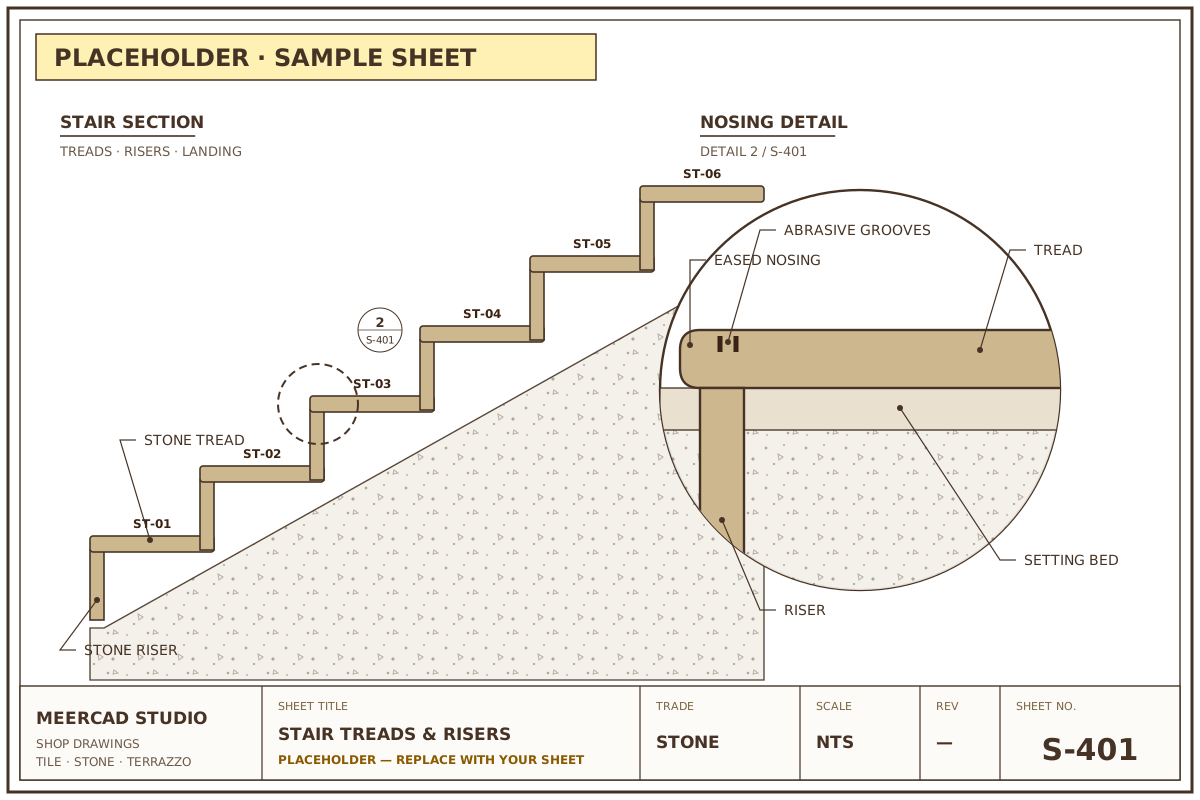
  • Placeholder sample sheet: stone stair section with numbered treads and risers and an enlarged nosing detail (opens larger view)
    Stone · S-401Stair treads and risers[PLACEHOLDER: Project type and location for sheet S-401]
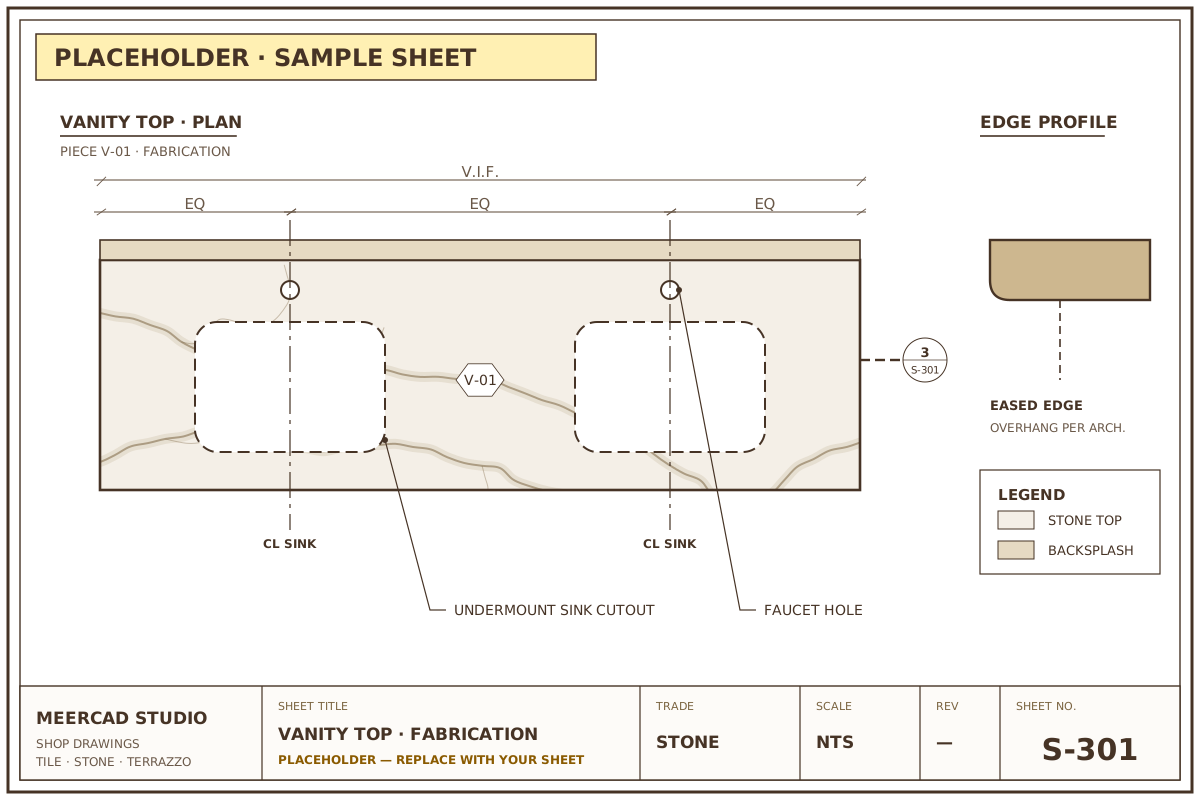
  • Placeholder sample sheet: stone vanity top plan with two sink cutouts, faucet holes and an edge profile (opens larger view)
    Stone · S-301Vanity top fabrication drawing[PLACEHOLDER: Project type and location for sheet S-301]
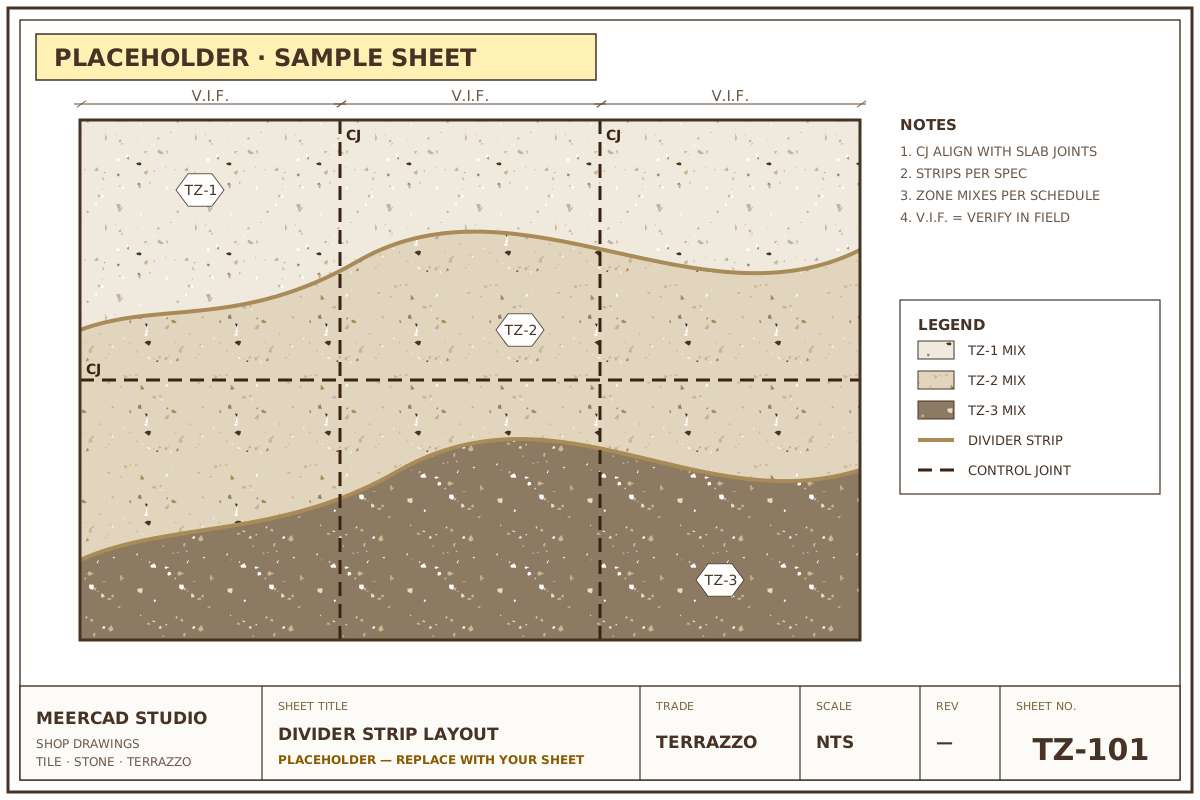
  • Placeholder sample sheet: terrazzo floor plan with curved divider strips, three color zones and control joints (opens larger view)
    Terrazzo · TZ-101Divider strip layout[PLACEHOLDER: Project type and location for sheet TZ-101]
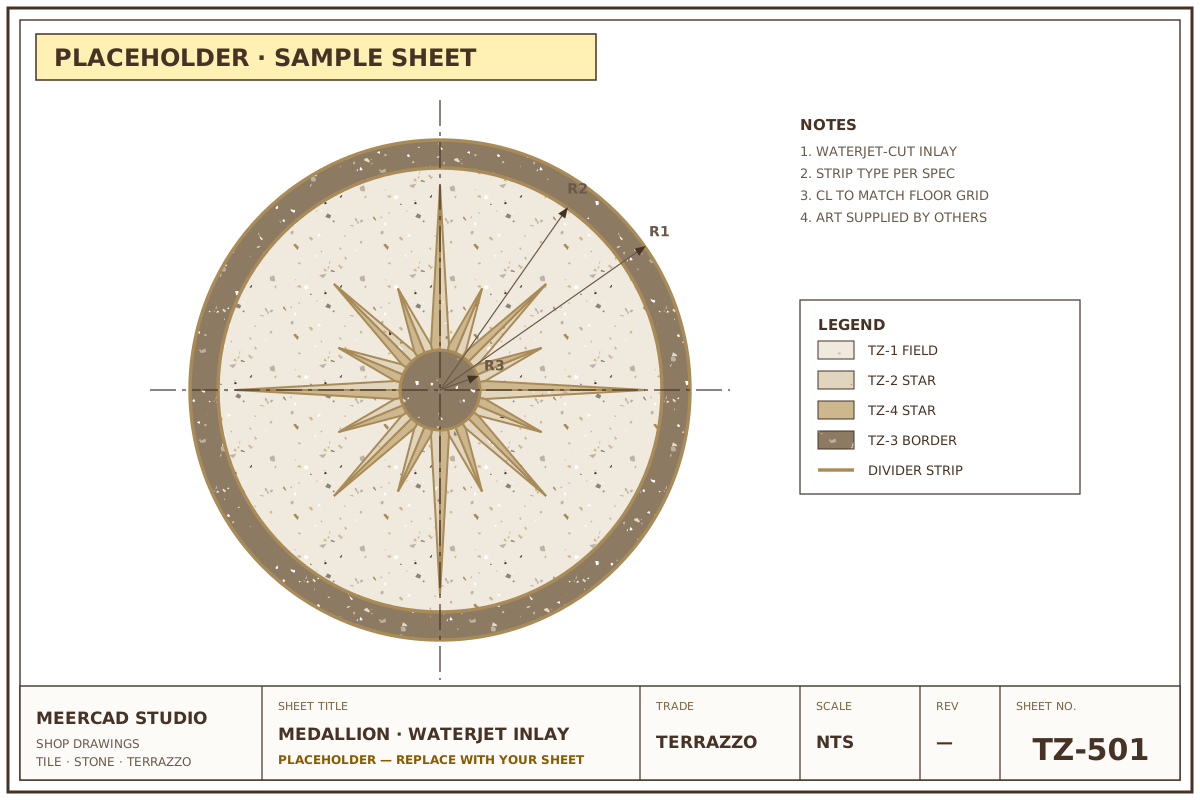
  • Placeholder sample sheet: circular terrazzo medallion with a sixteen-point star, divider strips and radii (opens larger view)
    Terrazzo · TZ-501Medallion and waterjet inlay[PLACEHOLDER: Project type and location for sheet TZ-501]
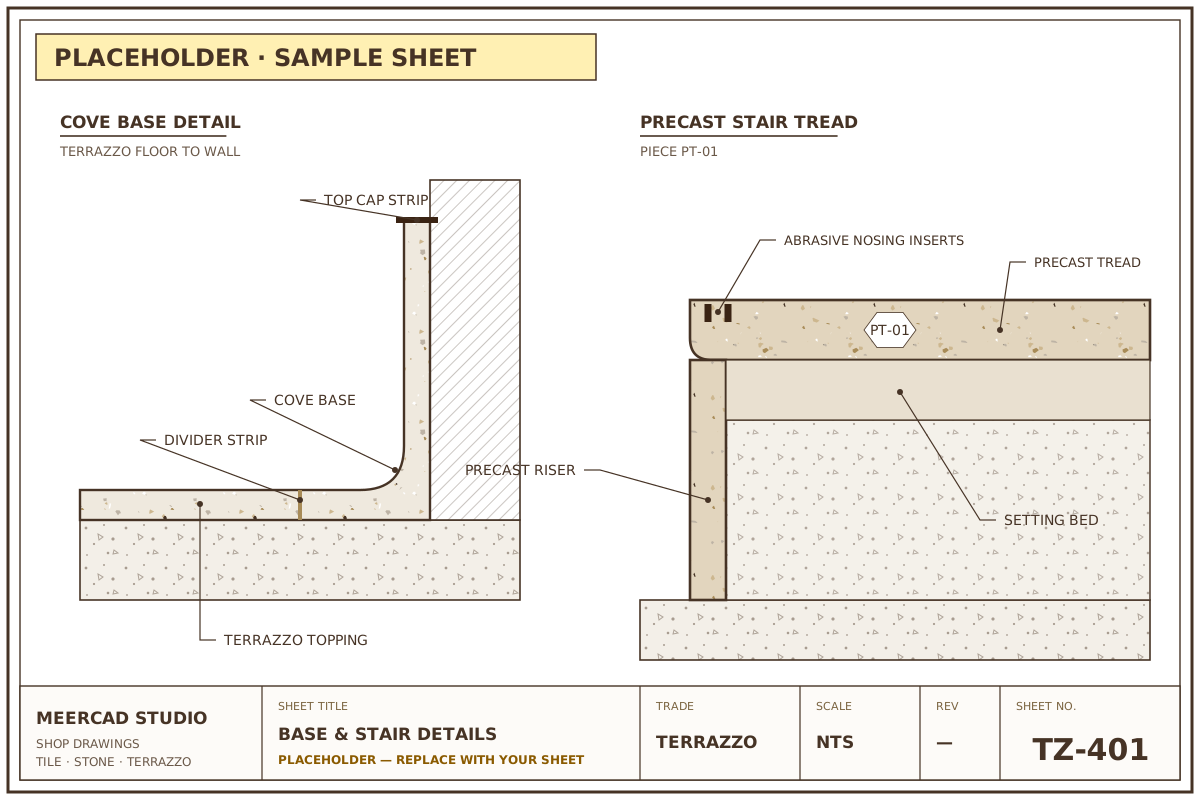
  • Placeholder sample sheet: terrazzo cove base detail and a precast terrazzo stair tread section (opens larger view)
    Terrazzo · TZ-401Base and stair details[PLACEHOLDER: Project type and location for sheet TZ-401]

Next step

Like what you see? Send us your project.

Share your drawings and deadline — we’ll reply with a quote within [PLACEHOLDER: Quote response time].